
Audit-Ready NIST-Traceable Calibration for Michigan Manufacturers
We bring certified Fluke primary standards directly to your facility or calibrate in our Michigan lab. Specializing in pressure (up to 10,000 PSI), dry-well & PRT temperature, and documenting electrical process loop calibration.
10,000 PSI
Hydraulic Capability
24–48 HR
Rush Mobile Van
100% NIST
Traceable Standards
Upload Your Equipment List
Attach your tool inventory (Excel sheet or PDF) for an audit-ready quote within 1 business day.
Our Core Calibration Services
Focused 100% on high-accuracy pressure, temperature, and electrical process equipment calibrated with certified Fluke primary standards.
 Pressure
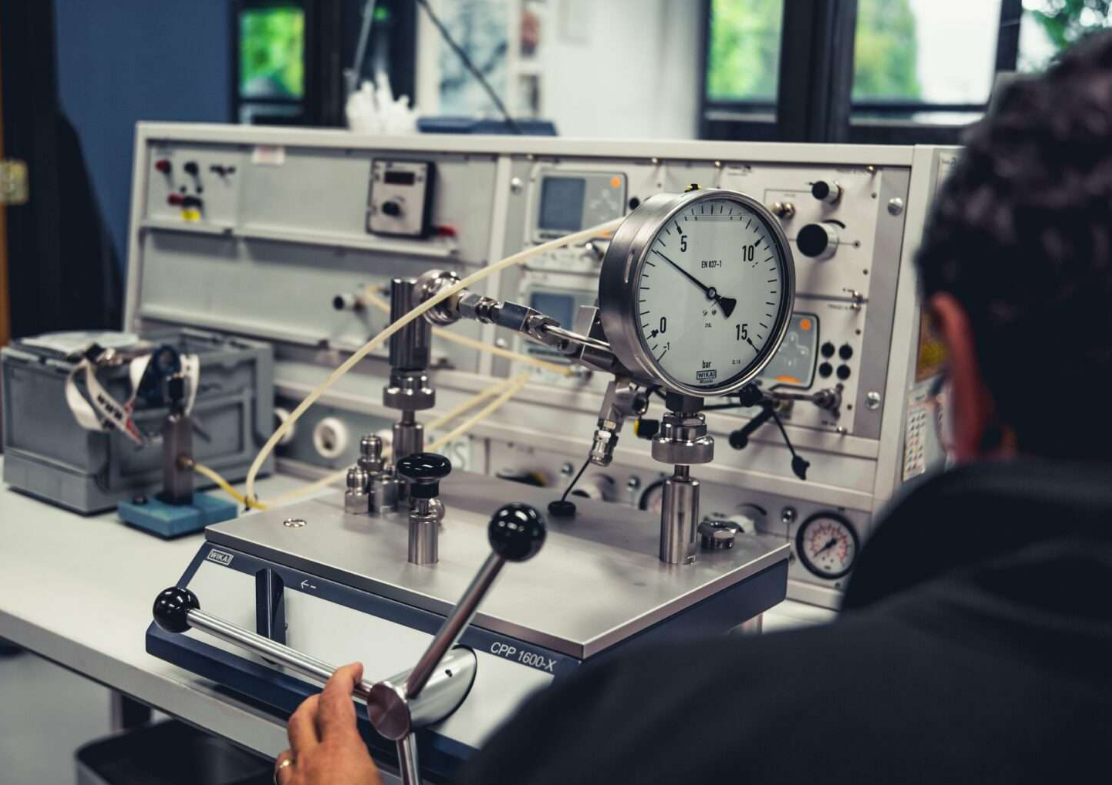
Pressure Calibration (up to 10,000 PSI)
High-precision hydraulic and pneumatic calibration for pressure gauges, transducers, and transmitters up to 10,000 PSI using Fluke 700HTP-2, 700PTP-1, and 750P pressure modules.
 Temperature
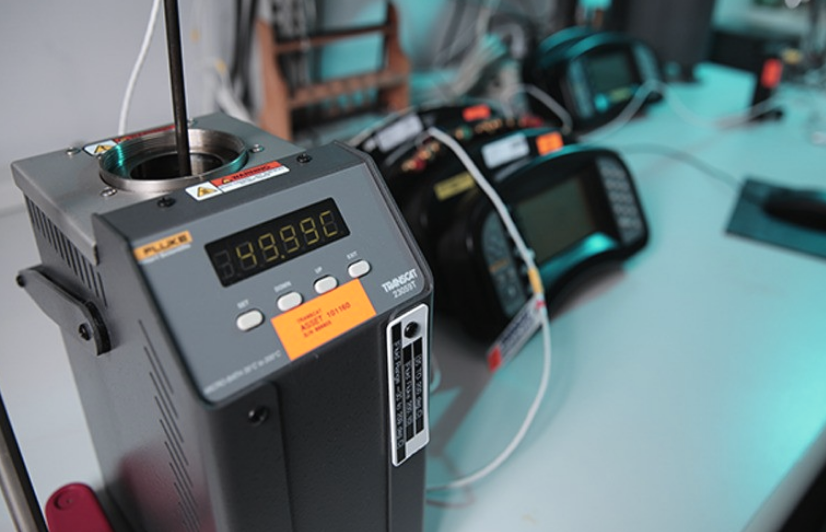
Temperature Calibration (Dry-Well & PRT Probes)
NIST-traceable dry-well field heating/cooling and secondary PRT probe reference temperature sensor calibration utilizing Fluke 9144-A and Fluke 5615-12-P primary standards.
 Electrical & Process
Electrical & Process Calibration
Documenting process loop testing, HART smart transmitter calibration, multimeters, and electrical signal simulation powered by Fluke 754 and Fluke 106-R standards.
Our Certified Fluke Equipment
Every calibration is performed using master Fluke primary standards, high-pressure test pumps, and precision PRT probes to guarantee audit-ready data.
Documenting Process Calibrator with HART
State-of-the-art process calibrator for sourcing, simulating, and measuring pressure, temperature, and electrical signals with full HART communication.
Capability Spec: HART protocol compatible, automated documentation, 3-day turnaround standard.
High-Temperature Dry-Well Field Calibrator
Industrial dry-well calibrator providing high-stability heating & cooling for thermal sensors, thermocouples, and PRT probes.
Capability Spec: High temperature range, rapid heating/cooling stability for field & lab.
Secondary PRT Reference Probe (100 ohm)
High-accuracy secondary PRT probe utilized as a master reference for temperature verification and sensor calibration.
Capability Spec: 100 ohm platinum resistance thermometer, 1/4" x 12" sheath.
Hydraulic Test Pump (up to 10,000 PSI)
High-pressure hydraulic test pump generating pressures up to 10,000 PSI (690 bar) for heavy industrial pressure transmitters & gauges.
Capability Spec: Range: 0 to 10,000 PSI / 690 Bar, compatible with mineral oil or distilled water.
Pneumatic Test Pump (-13 to 600 PSI)
Pneumatic pressure & vacuum pump designed for clean, precise air pressure gauge and transmitter calibration.
Capability Spec: Dual pressure/vacuum range: -13 PSI to 600 PSI.
Precision Pressure Modules (100 PSI & 3,000 PSI)
Digital pressure reference modules for direct interfacing with Fluke 754 process calibrators.
Capability Spec: Accuracies up to ±0.025% full scale across 100 PSI & 3,000 PSI ranges.
How It Works
A streamlined, NIST-traceable process designed to minimize downtime and maximize measurement confidence.
Submit Your Equipment List
Send us a list of the equipment you need calibrated, and we'll provide a tailored quote with clear pricing—no hidden fees.
Mobile Lab Deployment
We deploy our mobile calibration unit directly to your facility, performing on-site calibrations to minimize your production downtime.
Stay Compliant & Audit-Ready
Receive detailed calibration reports and NIST-traceable certificates, giving you total peace of mind for quality audits.
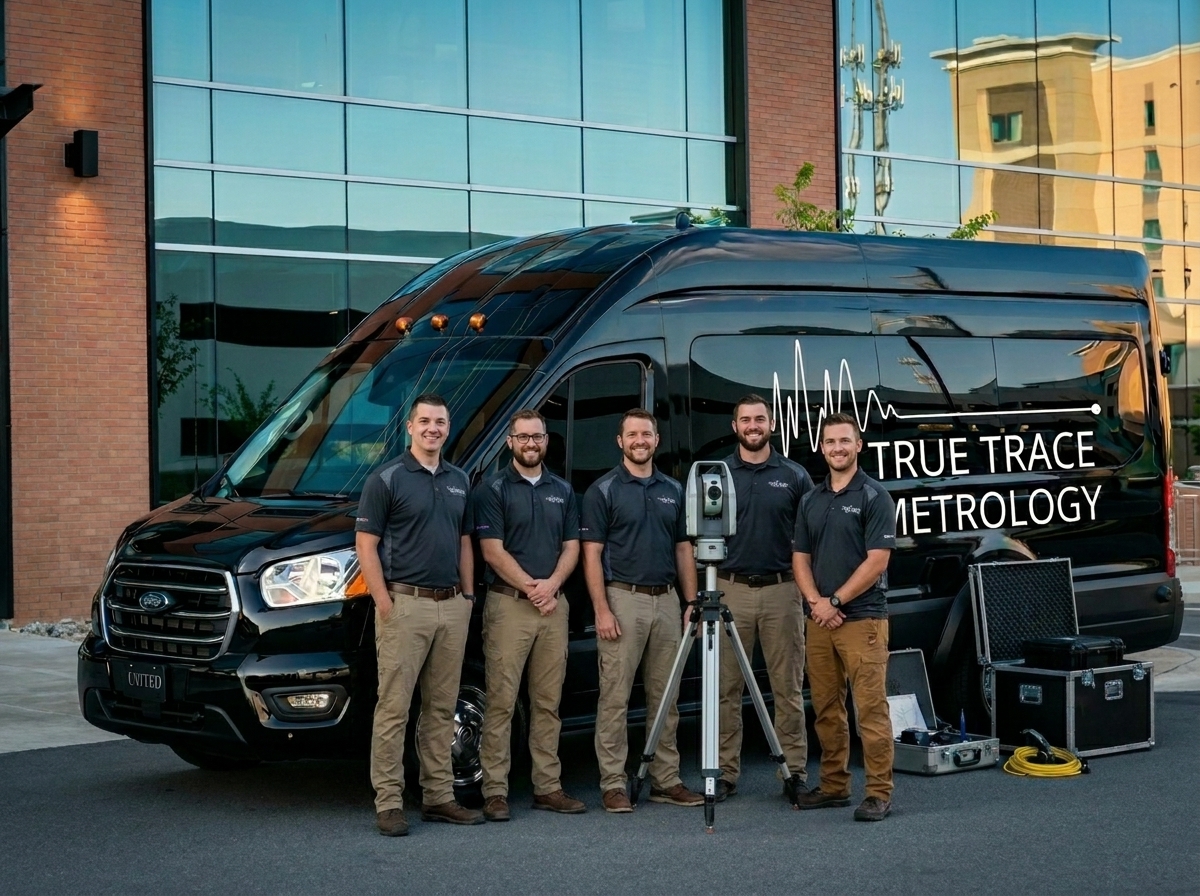
Need an On-Site Calibration in Michigan?
We travel directly to your facility, serving Metro Detroit and industrial plants across Michigan. Our mobile calibration van brings primary Fluke standards straight to your shop floor to eliminate downtime.
Have Technical Questions About Fluke Equipment Specs?
Use our interactive assistant below to search ranges, turnaround times, or sensor types.
Metrology Assistant
Get instant answers about our calibration tolerances, equipment capabilities, and compliance standards. Powered by our Dialogflow CX agent.
Powered by Google Dialogflow CX · True Trace Metrology AI
Metrology Services for Your Industry
Our NIST-traceable calibration services provide precision measurement and validation solutions tailored to the strict compliance requirements of your specific sector.
Providing precision, NIST-traceable measurement data designed to support and satisfy your internal quality audit requirements.
 ISO/IEC 17025 Compliant QMS
Engineering
Precision calibration for design, prototyping, and test environments.
Common Applications
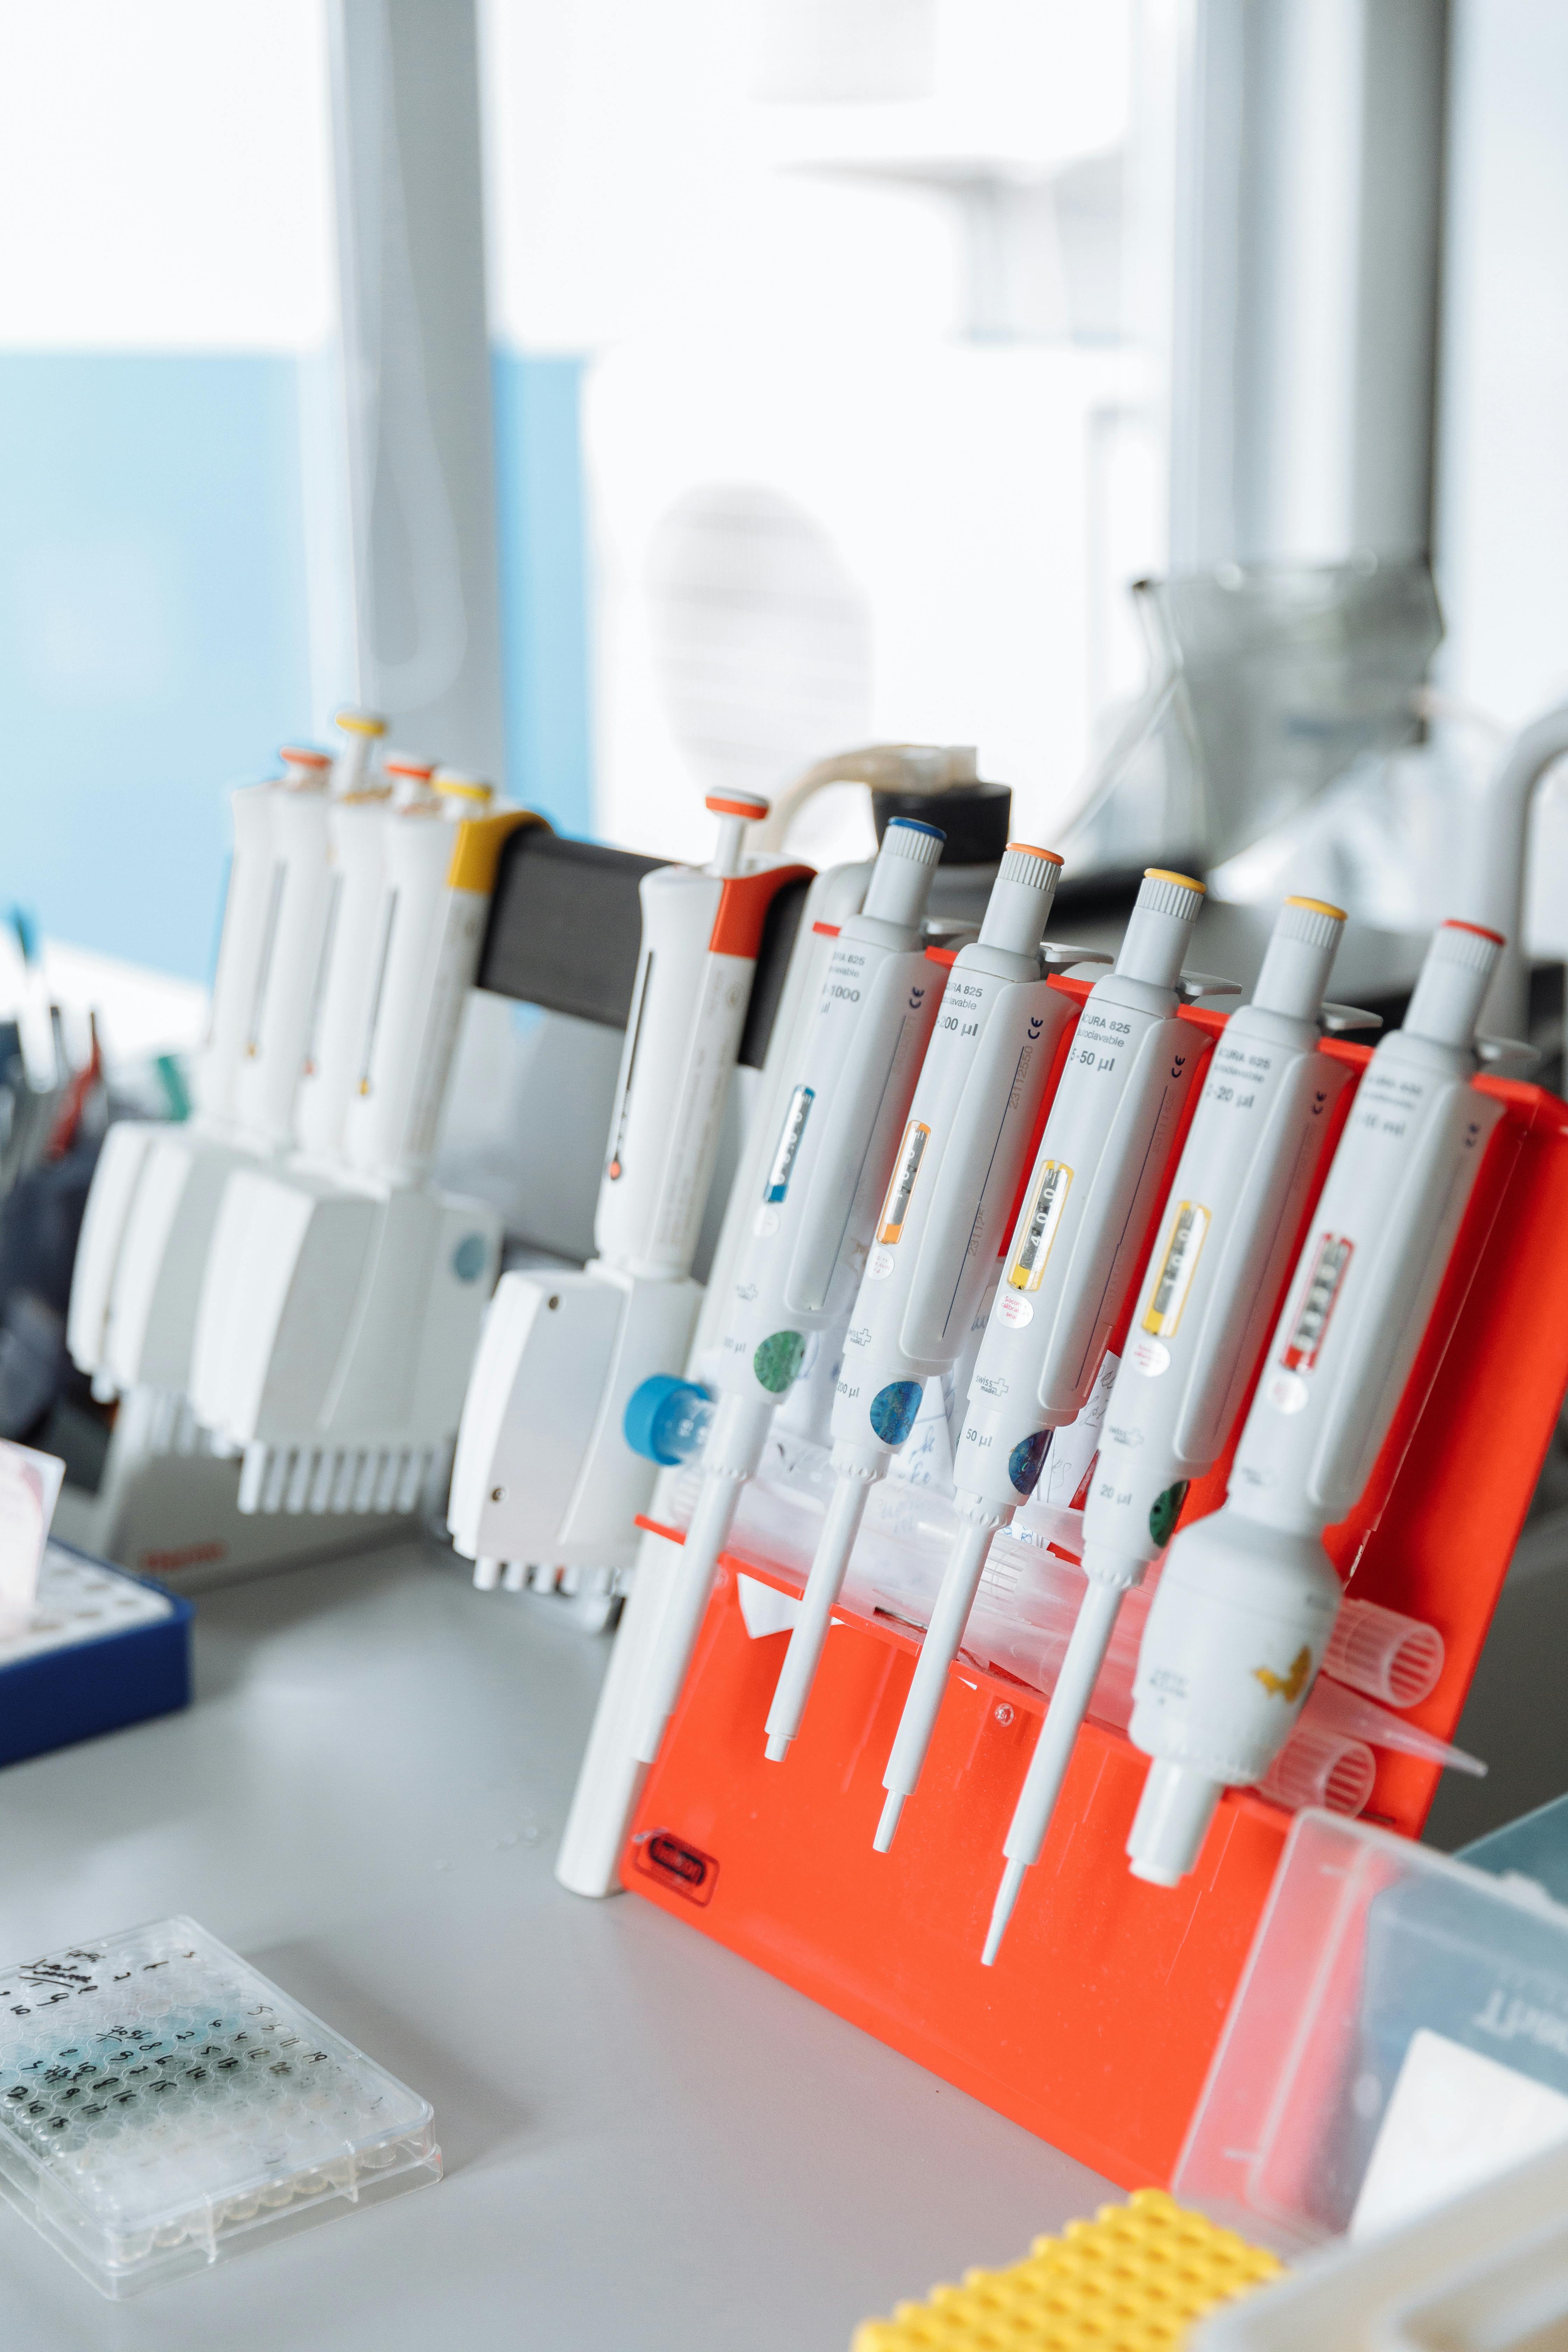 FDA 21 CFR / ISO 13485
Biomedical
FDA-aligned calibration for medical device testing & process control.
Common Applications
 IATF 16949 / AIAG MSA
Automotive
IATF 16949-aligned calibration for automotive manufacturing & plant maintenance.
Common Applications
 ANSI Z540.3 / NIST Traceable
Electronics
High-accuracy electrical & process calibration for R&D and manufacturing.
Common Applications
 NIST Traceable Standards
Trucking & Fleet
DOT & fleet maintenance shop calibration support.
Common Applications
 AS9100 Rev D / FAA AC 43
Aviation & Aerospace
AS9100-compliant calibration for aerospace test & process instrumentation.
Common Applications
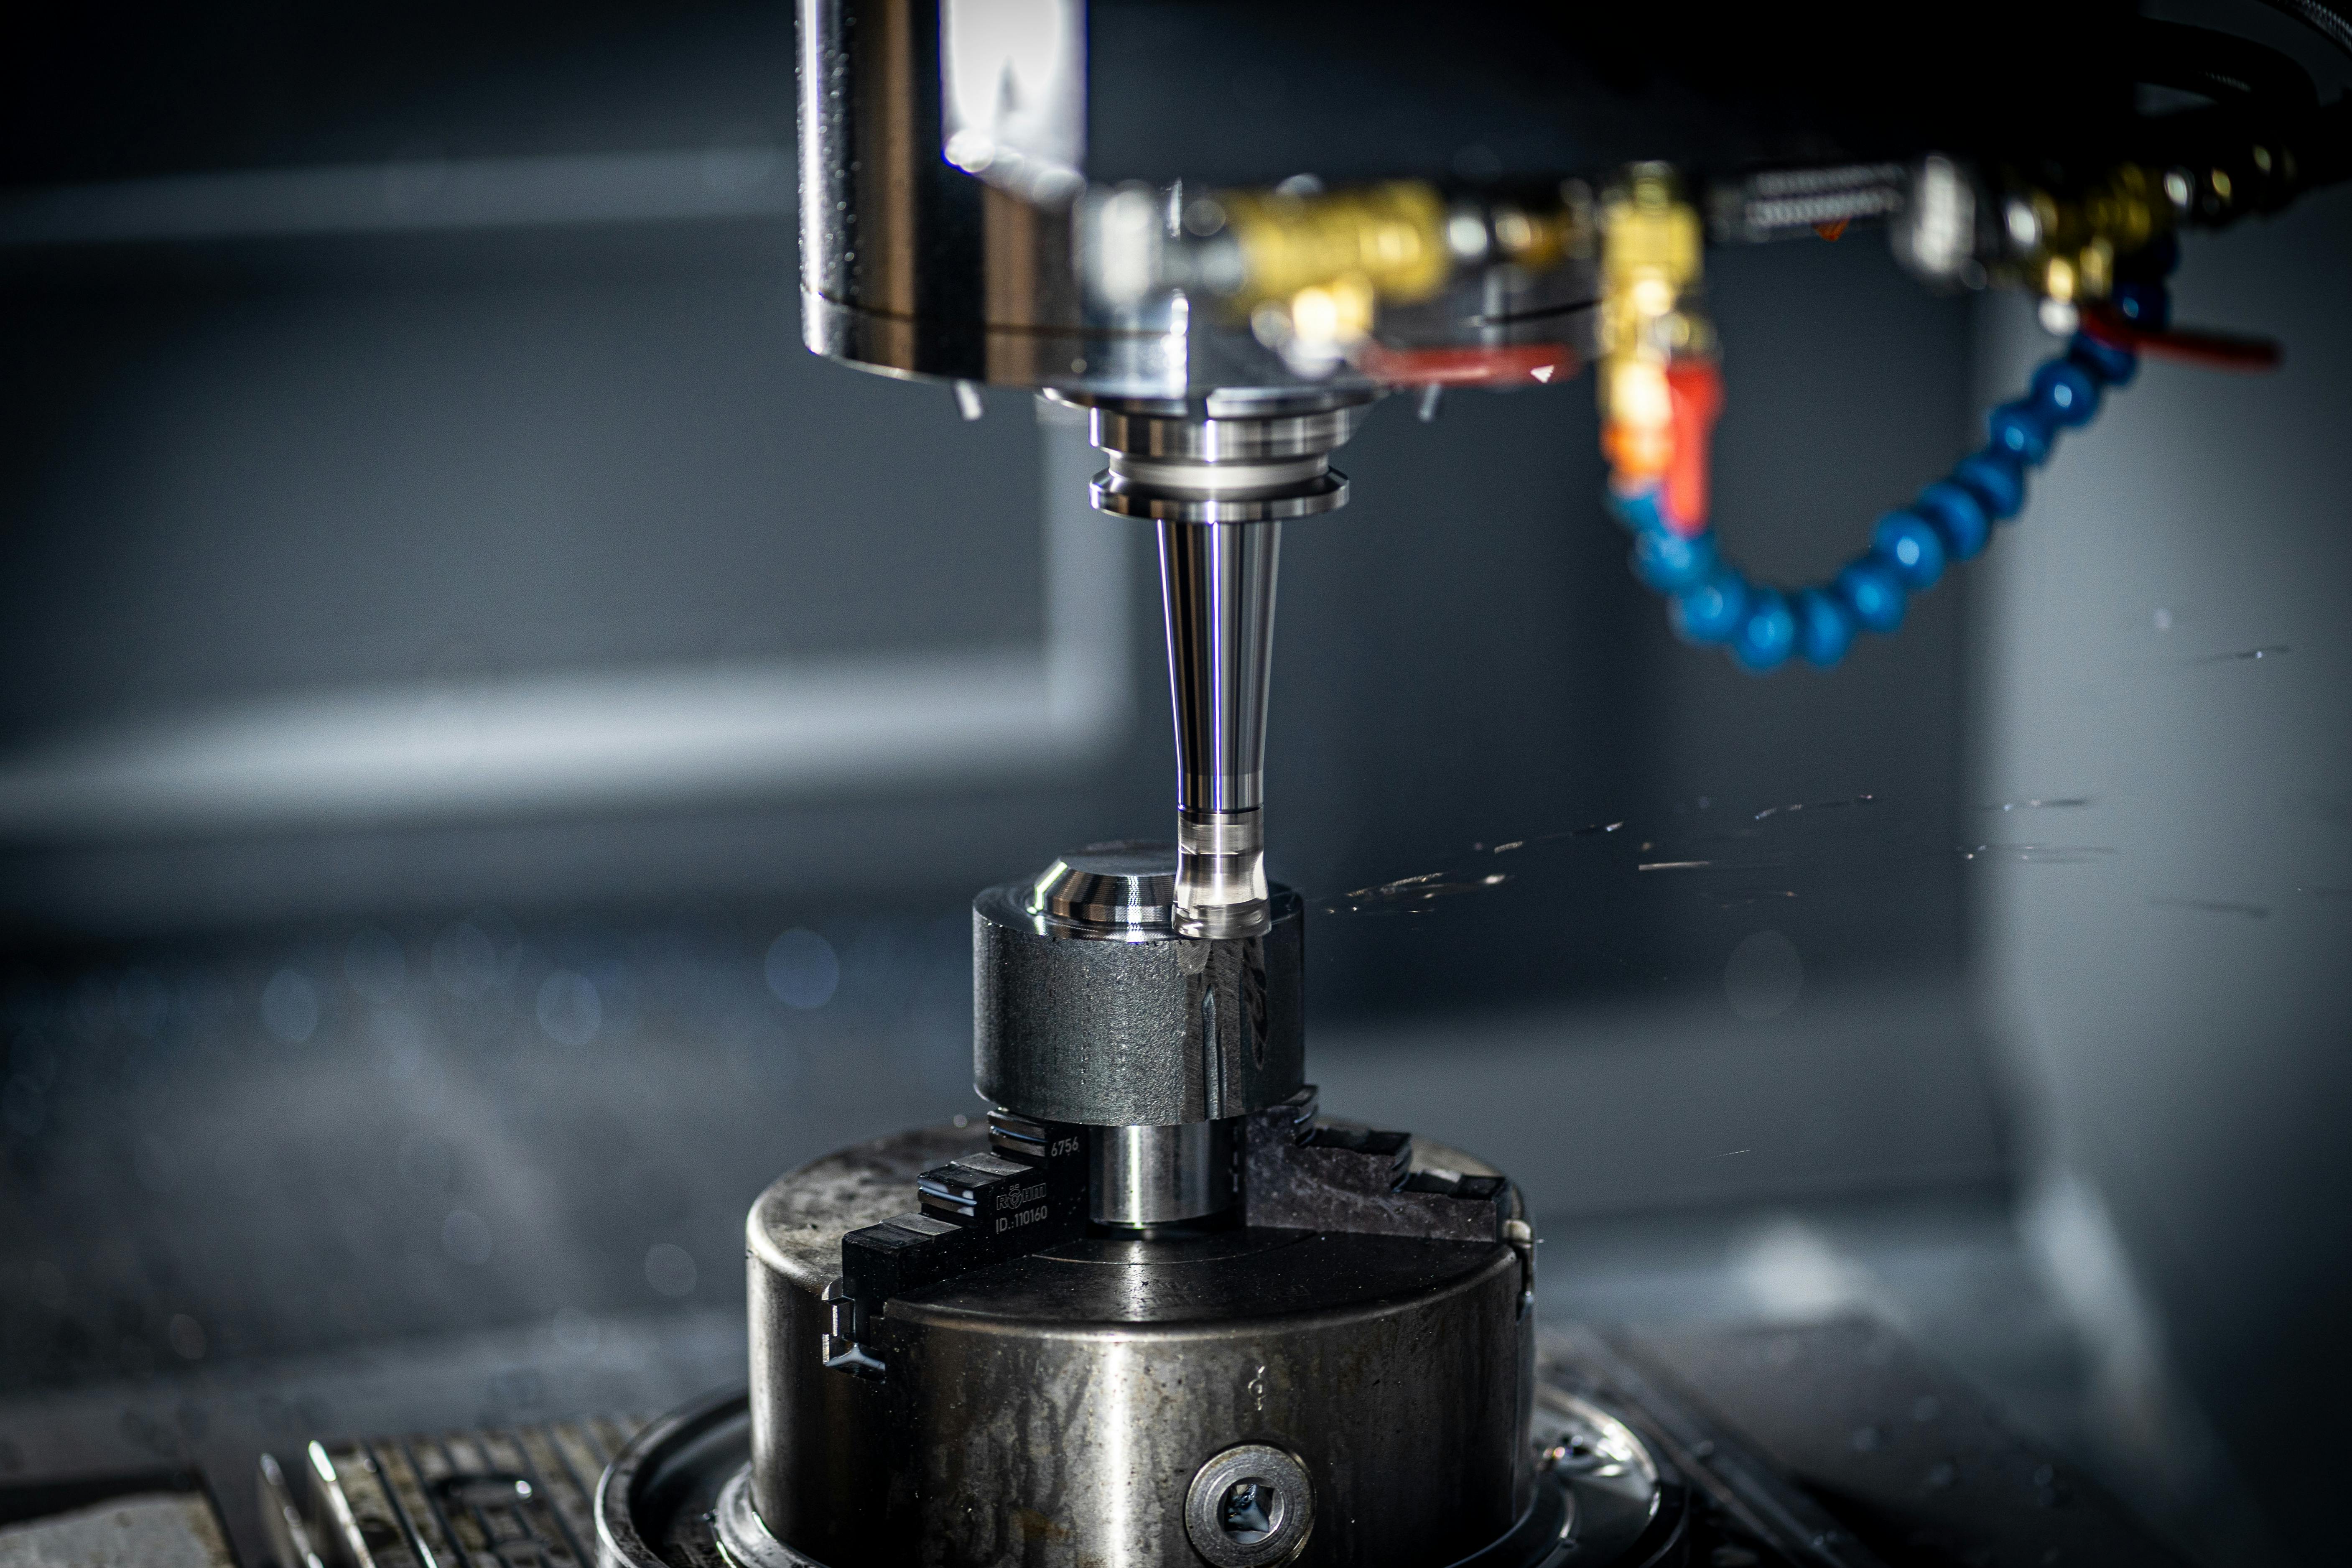 NIST Metrological Traceability
Fabrication & Machining
On-site calibration support for metal fabrication and plant equipment.
Common Applications
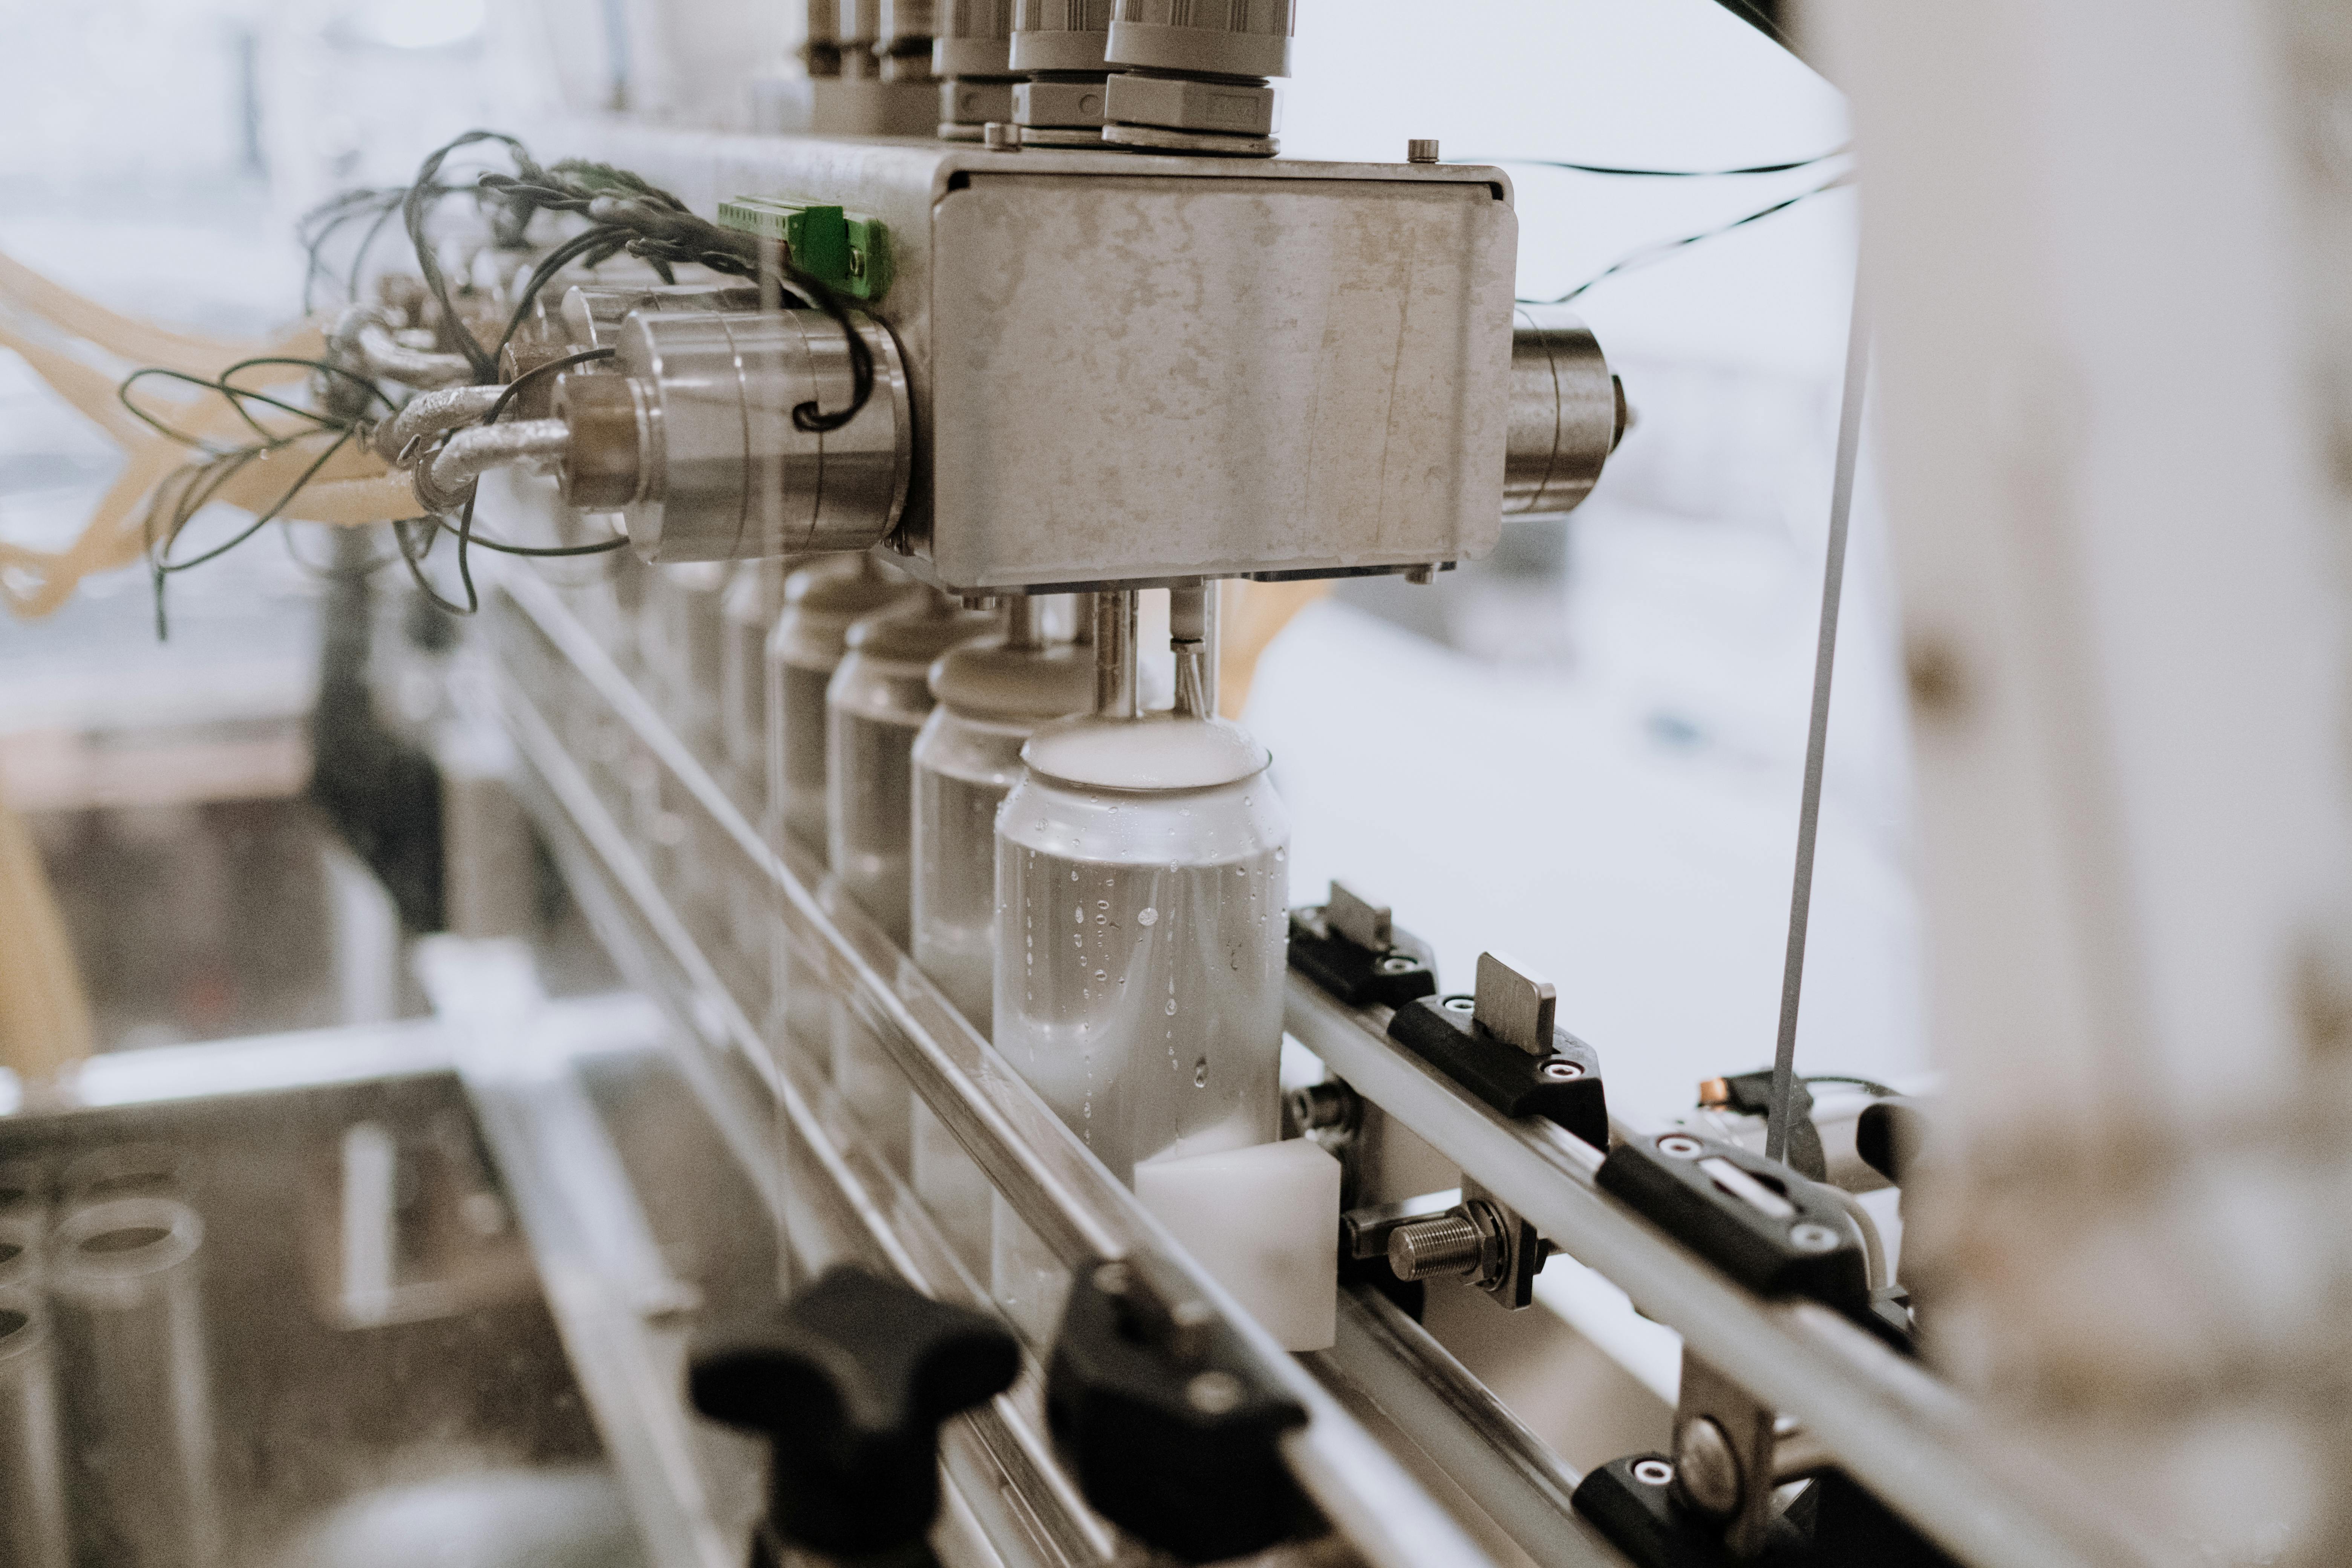 ISO 9001 / IATF 16949
Manufacturing & Plant Ops
Audit-ready calibration and plant equipment inventory RFQ support.
Common Applications
 IEC 61400 / NIST Traceable
Energy & Utilities
Calibration for plant sensors, power monitoring, and thermal systems.
Common Applications
 API MPMS / NIST Traceable
Oil, Gas & Chemical
Plant-wide pressure, temperature, and process loop calibration.
Common Applications
Why Choose True Trace Metrology?
We combine the personalized, responsive service of a local provider with the advanced standards, technology, and absolute reliability of a top-tier calibration laboratory.
Committed to Quality
Our Quality Management System is fully modeled after and operated in strict accordance with ISO/IEC 17025:2017 standards. True Trace Metrology is currently completing its final preparatory phases for formal third-party laboratory accreditation.
Customer-Centered Service
We prioritize clear communication, consistency, and reliability—ensuring your equipment is calibrated accurately, on time, and with minimal disruption to your critical operations.
Tailored Solutions for Your Industry
Our expert team takes the time to understand your unique measurement needs, providing customized support to keep you strictly compliant and performing at your best.